<-- style PDP --> 22 Fieldview Crescent, Markham - Semi-Detached for sale for $850,000
  • for sale
  • sold conditionally
  • leased

22 Fieldview Crescent

Markham, Ontario, L3R 3H7 - Milliken Mills West

$850,000

  • Neighbourhood

    Milliken Mills West

  • Major Intersection

    Steeles, Warden and Birchmount

  • Listed Since: 21 day(s)

  • Last update: 2 day(s) ago

Overview

  • Property Type

    Semi-Detached, 2-Storey

  • Bedrooms

    3 + 1

  • Bathrooms

    2

  • Basement

    Finished

  • Kitchen

    1

  • Total Parking

    2 (1 Attached Garage)

  • Lot Size

    23.22x150 (Feet)

  • Taxes

    $4,646.35 (2026)

  • Type

    Freehold

Property Description

Property description for 22 Fieldview Crescent, Markham

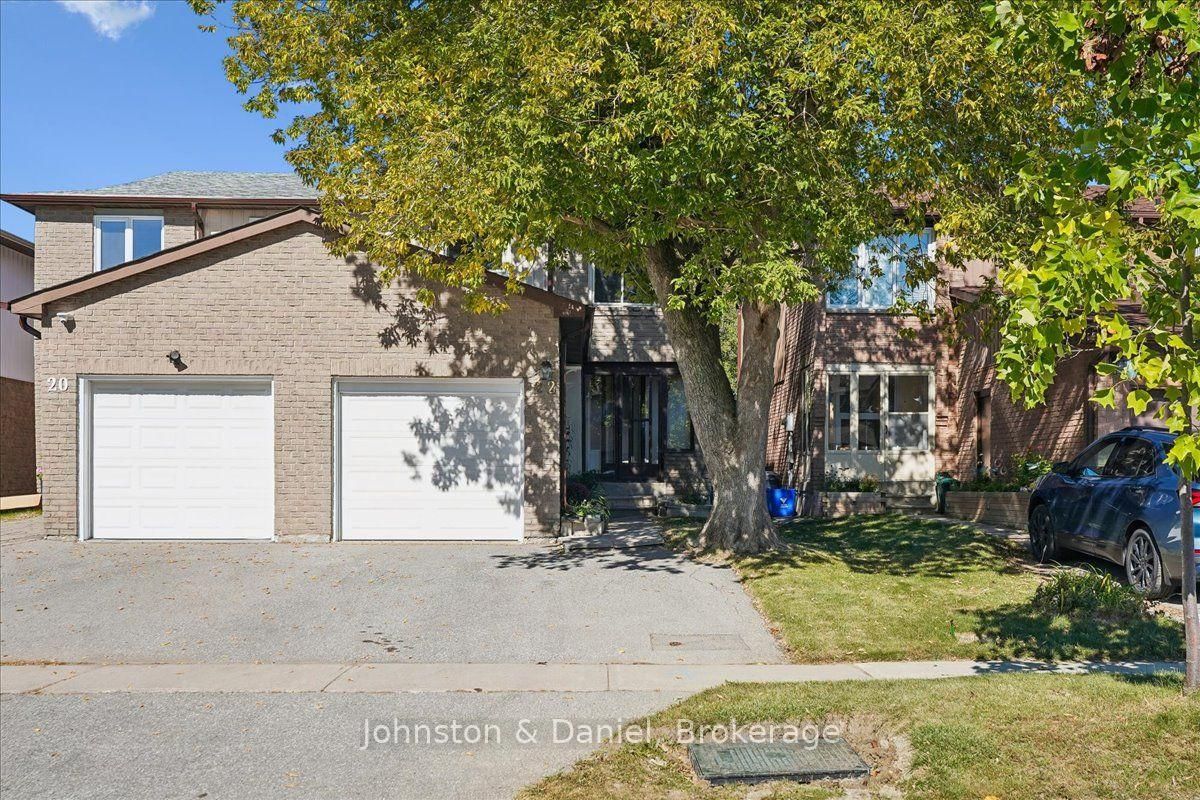
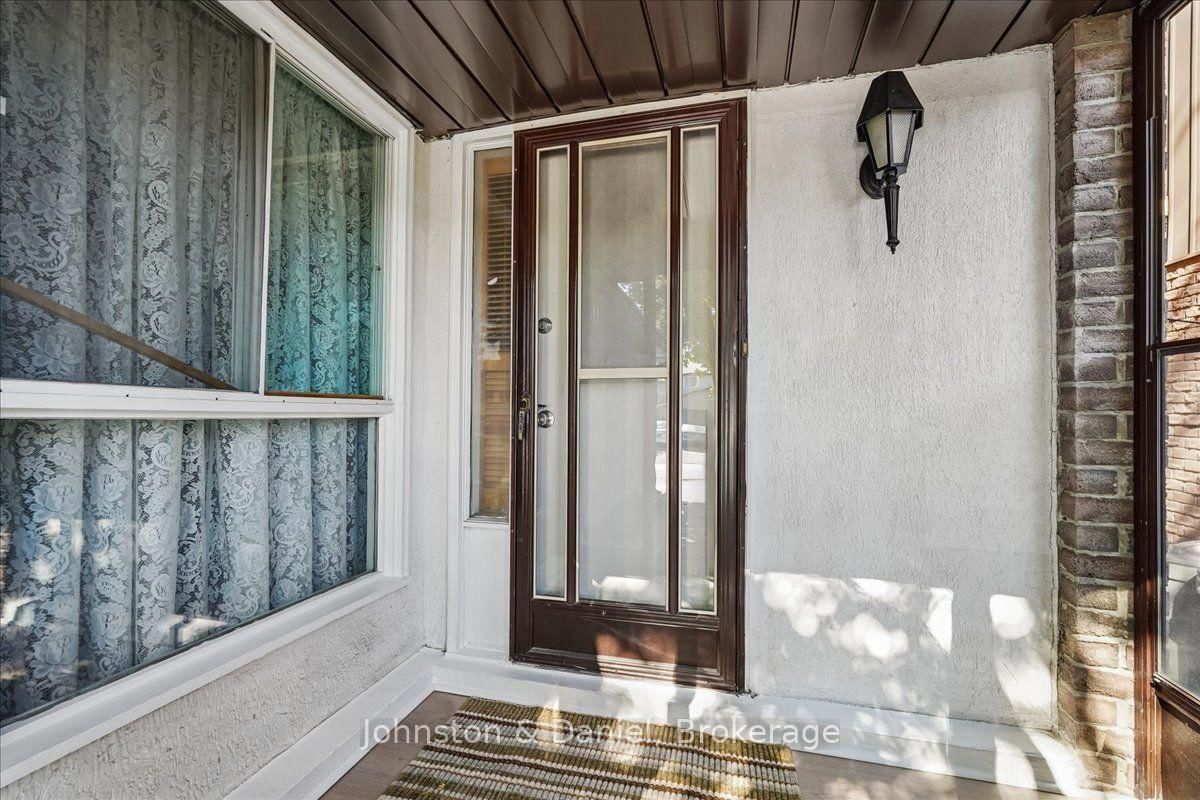
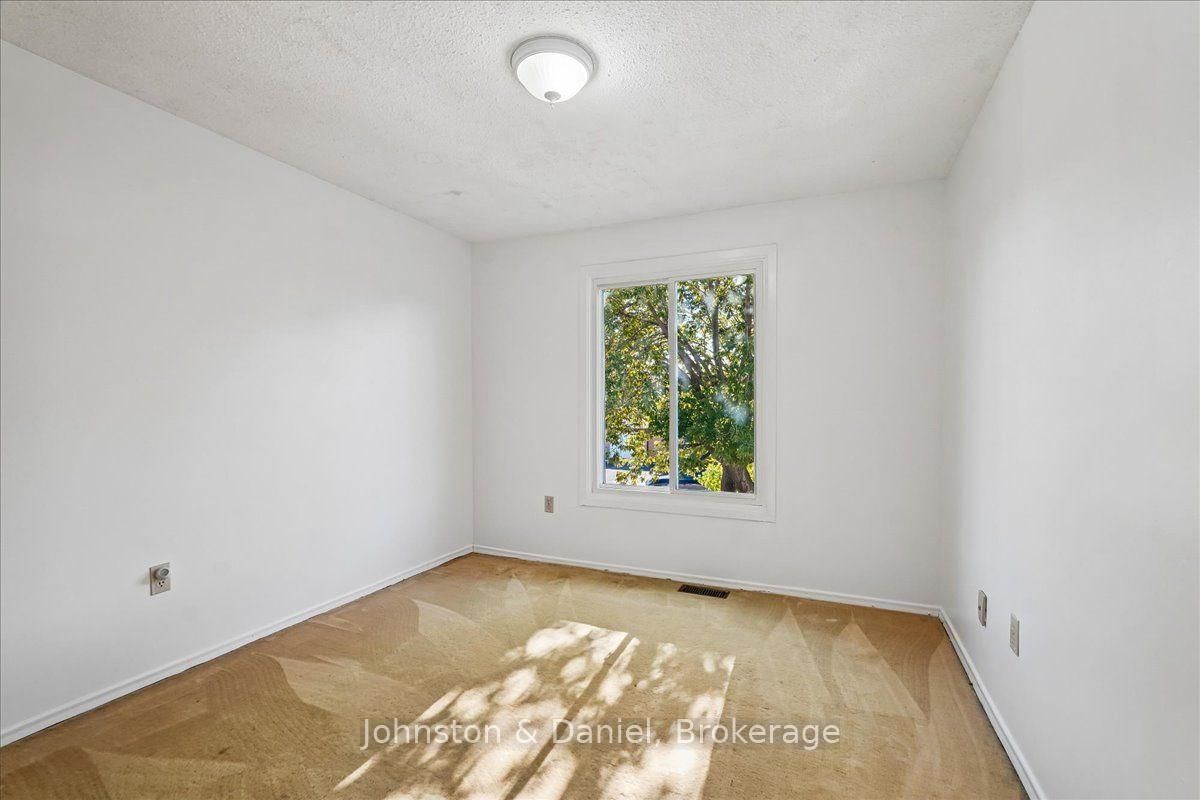
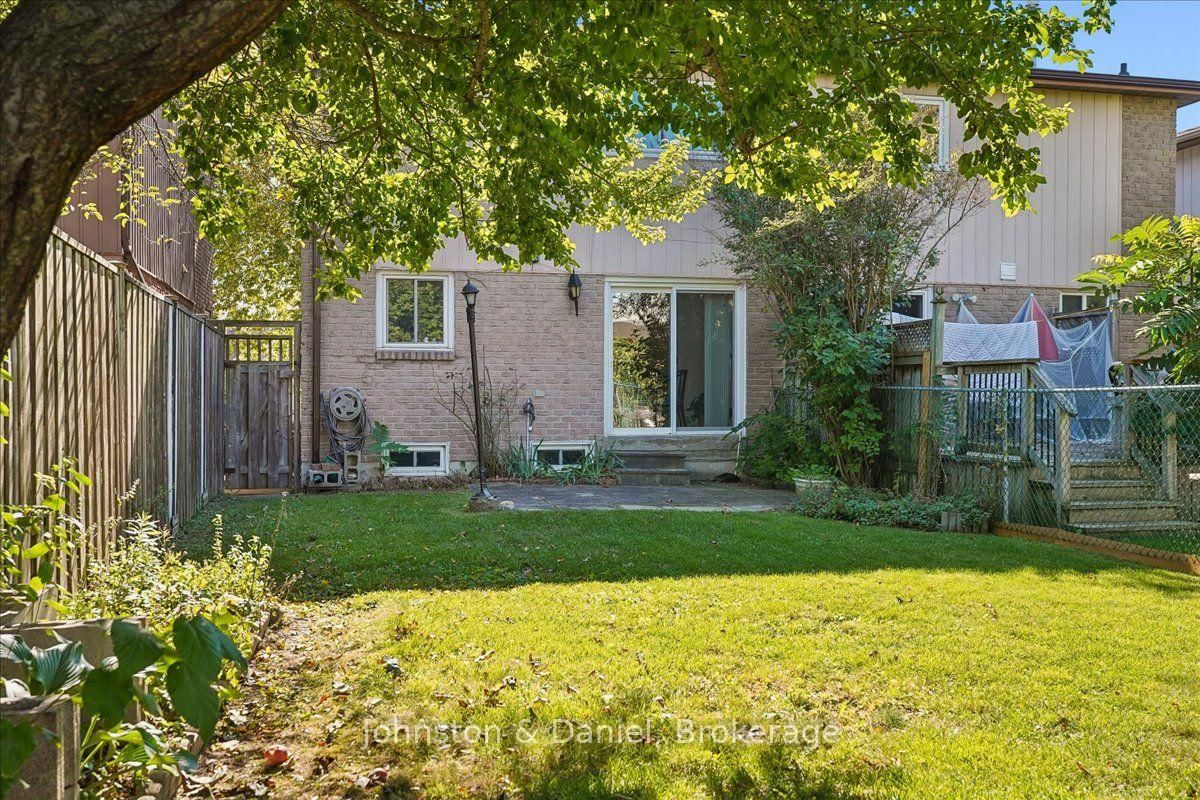
Welcome to 22 Fieldview Crescent, a 3+1 bedroom semi-detached home set on a deep 23 x 150 ft fenced lot in Milliken Mills West. A welcoming front vestibule offers practical space for a stroller after a walk, while a double front entry closet provides plenty of everyday storage. The renovated kitchen features stone counters, a double sink beneath a window and a tile floor that extends through the hallway. An adjoining breakfast room with sliding glass doors opens directly to the patio and deep fenced garden, ideal for outdoor dining, entertaining, play and gardening. Upstairs, the large primary bedroom features his and hers closets, two additional bedrooms and a renovated 4-piece family bathroom. A renovated powder room serves the main level. The finished basement adds valuable living space plus an additional bedroom, ideal for guests, a home office or extended family. Private drive with parking for two cars, one in the single-car garage and one in the driveway. Ideally located for commuters with convenient access to TTC, YRT, Milliken GO Station and major highways. Enjoy nearby Milliken Mills Park and Community Centre with pool, arena, library and recreation facilities, plus neighbourhood parks, schools, shopping, restaurants and everyday conveniences. A well-cared-for home with important updates already completed, offering plenty of opportunity to add your own personal touches over time.

Listed by Johnston & Daniel

  • MLS #

    N13857760

  • Sq. Ft

    1100-1500

  • Sq. Ft. Source

    MLS

  • Lot Irregularities

    n/a

  • Year Built

    31-50

  • Pool

    None

  • Drive

    Private

  • Garage

    Attached, 1 spaces

  • Total Parking

    2

  • Family Room

    N

  • Den

    N

  • Exterior

    Alum Siding

  • Fireplace

    N

  • Roof

    Shingles

  • Foundation

    Unknown

  • Elevator

    n/a

  • Water View

    n/a

  • Laundry Level

    Lower

  • Heat

    Forced Air

  • A/C

    Central Air

  • Water

    Municipal

  • Water Supply

    n/a

  • Sewers

    Sewers

  • Central Vac

    N

  • Foyer

    3.36 x 1.41 ft Main level

    Tile Floor, Mirrored Closet, 2 Pc Bath

  • Living

    7.22 x 3.36 ft Main level

    hardwood floor, Open Concept, Combined W/Dining

  • Dining

    7.22 x 3.36 ft Main level

    hardwood floor, Open Concept, Combined W/Living

  • Kitchen

    5.71 x 2.71 ft Main level

    Breakfast Area, Walk-Out, Sliding Doors

  • Primary

    5.04 x 3.41 ft 2nd level

    His/Hers Closets, Broadloom, O/Looks Backyard

  • 2nd Br

    4.7 x 2.72 ft 2nd level

    Double Closet, Broadloom

  • 3rd Br

    3.57 x 3.01 ft 3rd level

    Double Closet, Broadloom

  • Rec

    5.71 x 3.27 ft Bsmt level

    Panelled, Vinyl Floor

  • 4th Br

    4.11 x 3.26 ft Bsmt level

    Broadloom, Double Closet

  • Laundry

    4.08 x 2.21 ft Bsmt level

Thinking of Selling?

Find Out Your Home’s Value in Today’s Market!

No Email or Signup is required to view your home estimate.

estimate your home value

Contact Manoj Kukreja

Sales Representative,
Century 21 People’s Choice Realty Inc.,
Brokerage
(647) 576 - 2100

Manoj profile avatar

Mortgage Calculator

This data is for informational purposes only.

Mortgage Payment per month

Principal Amount

Interest

Total Payable

Amortization

Amortization

Closing Cost Calculator

This data is for informational purposes only.

Closing Cost Total for this property

Total Cash flow for purchasing this property

Down Payment(%)*
Additional information

Provincial Land Transfer Tax

Ontario Land Transfer Tax Rebate

Toronto Land Transfer Tax

Toronto Land Transfer Tax Rebate

PST on CMHC Insurance Premium

Lawyer Fees

$2,825

Government Registration Fee's

$164

Title Insurance

Closing Cost Total

Total Cash flow for purchasing this property

Provincial Land Transfer Tax

Ontario Land Transfer Tax Rebate

Toronto Land Transfer Tax

Toronto Land Transfer Tax Rebate

PST on CMHC Insurance Premium

Lawyer Fees

$2,825

Government Registarion Fee's

$164

Title Insurance

Down Payment(%)*

* A down payment of less than 20% is permitted only for first-time home buyers purchasing their principal residence. The minimum down payment required is 5% for the portion of the purchase price up to $500,000, and 10% for the portion between $500,000 and $1,500,000. For properties priced over $1,500,000, a minimum down payment of 20% is required.

Thinking of Selling?

Find Out Your Home’s Value in Today’s Market!

No Email or Signup is required to view your home estimate.

estimate your home value

Contact Manoj Kukreja

Sales Representative, Century 21 People’s Choice Realty Inc., Brokerage
(647) 576 - 2100

Manoj profile avatar

Recent Sold Listings in Milliken Mills West, Markham

Popular Cities